
How to Design an Outdoor Living Space: A Step-by-Step Guide
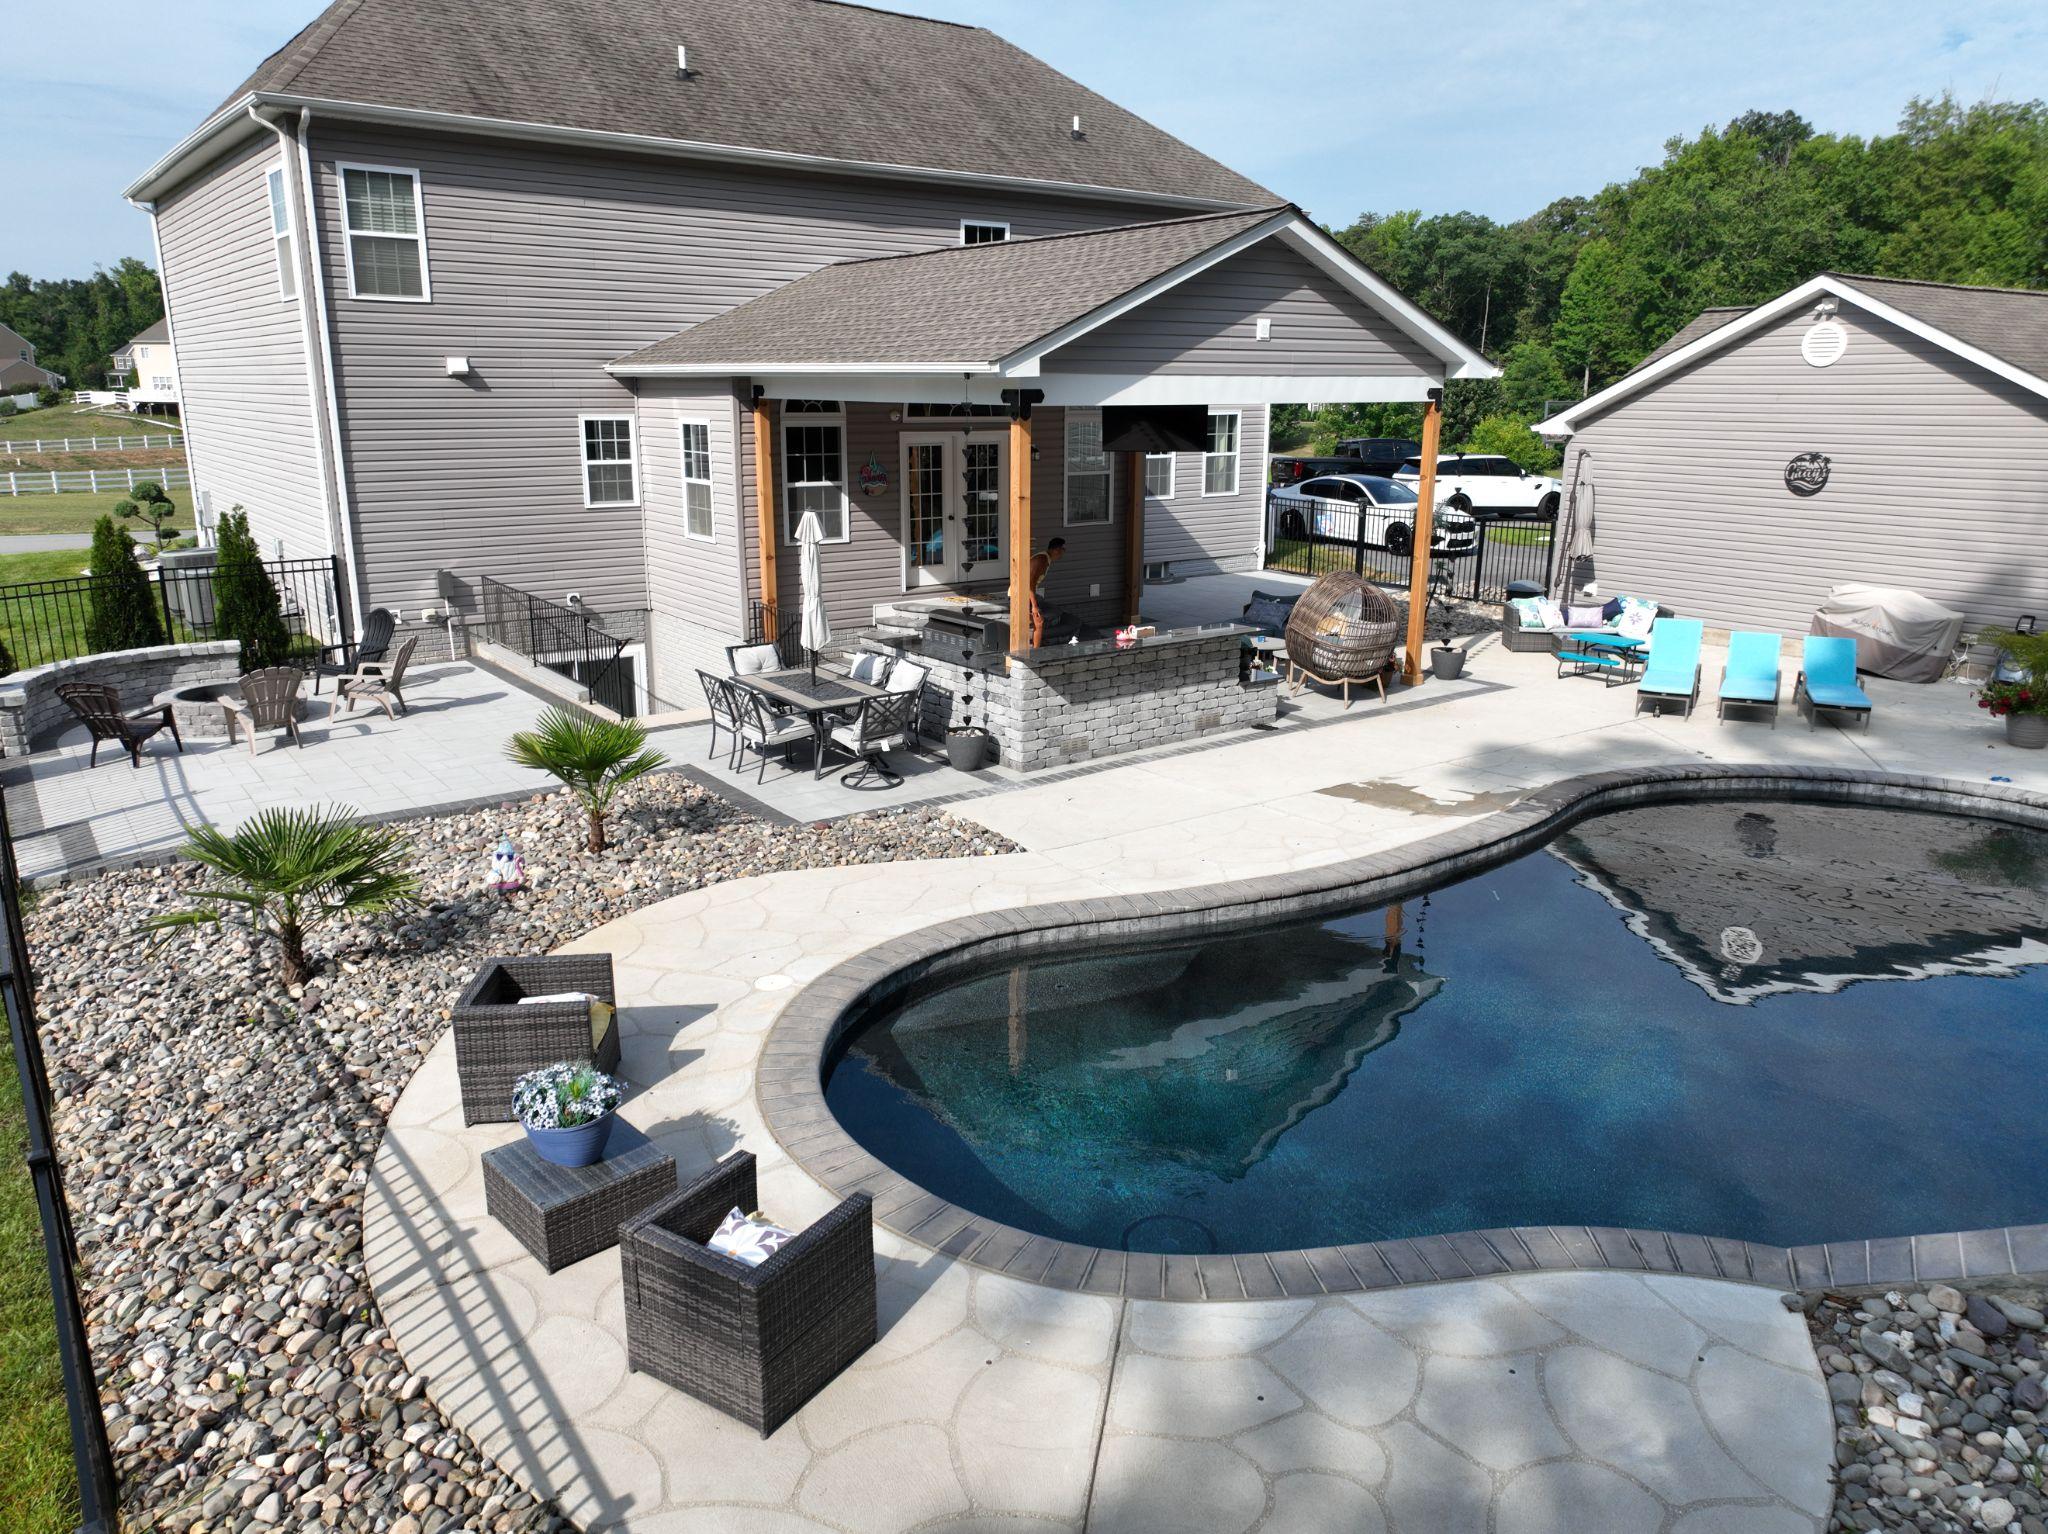
Planning a backyard upgrade often brings a long list of questions about how to design an outdoor living space. You may know the look you like, but turning ideas into a functional plan can feel overwhelming. It’s easy to feel stuck when you’re unsure how each piece fits together, what materials to choose, or how to avoid issues later. That uncertainty can hold up a project you’ve wanted to start for months.
As the ideas pile up, the process may feel even more complicated. You might worry about how to choose landscape features that work with your yard, designing a layout that feels awkward, or investing in materials that won’t hold up over time. Without a clear path, the entire process can feel confusing.
In this guide, you will learn how to design an outdoor living space that suits your home, lifestyle, and objectives.
Step 1: Assess Your Backyard And Define Your Goals
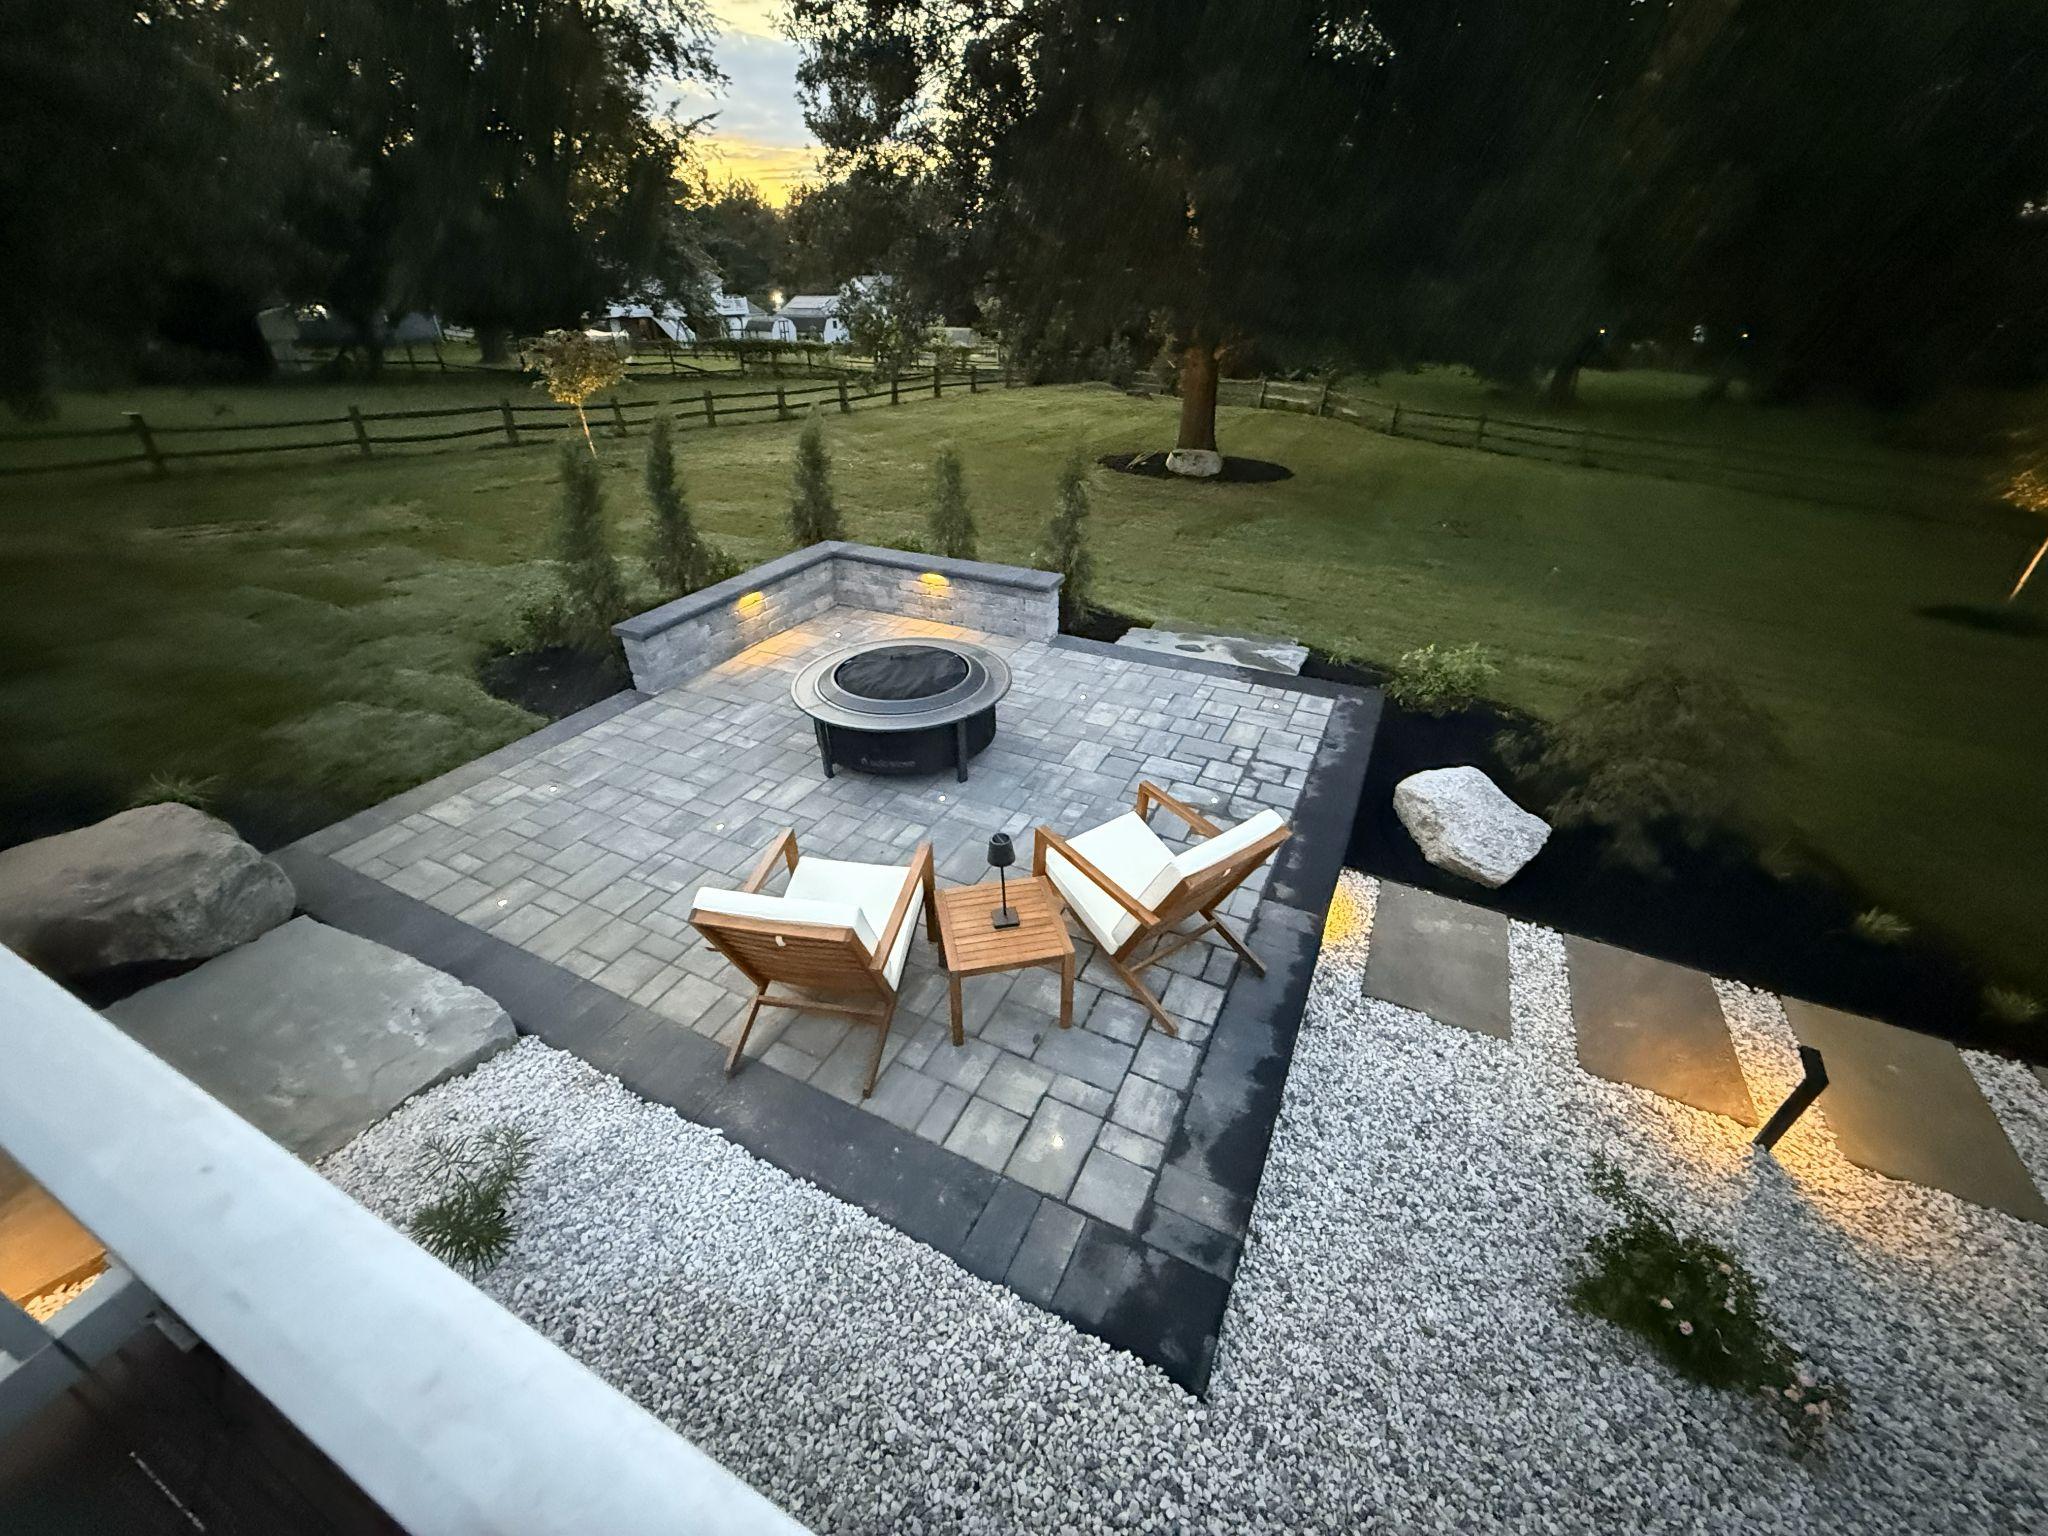
The first step in learning how to design an outdoor living space is taking a close look at the yard you already have. Understanding your space helps you plan what is actually possible and prevents costly changes later. Start by noting the size of your yard, where the sun hits throughout the day, and any existing elements you may want to keep. If you are also researching how to design a backyard landscape, this step lays the foundation for both.
Consider how you would like to utilize the space. Do you want an area for relaxing, a place to host friends, or a combination of both? Consider privacy needs, views from inside your home, how people will move through the space, and any areas that need improvement, such as drainage or uneven ground.
Making a simple list of needs helps you stay focused. For example, you might want a dining area, a walkway, a fire feature, and room for plants. When you define your goals early, it becomes easier to understand how to plan a backyard layout that works for your lifestyle.
This step also helps you think through your long-term plans. If you picture future additions, note them now so everything can be planned with purpose. A clear assessment makes every other part of the landscape design process more manageable.
Step 2: Brainstorm Design Ideas And Choose Key Features
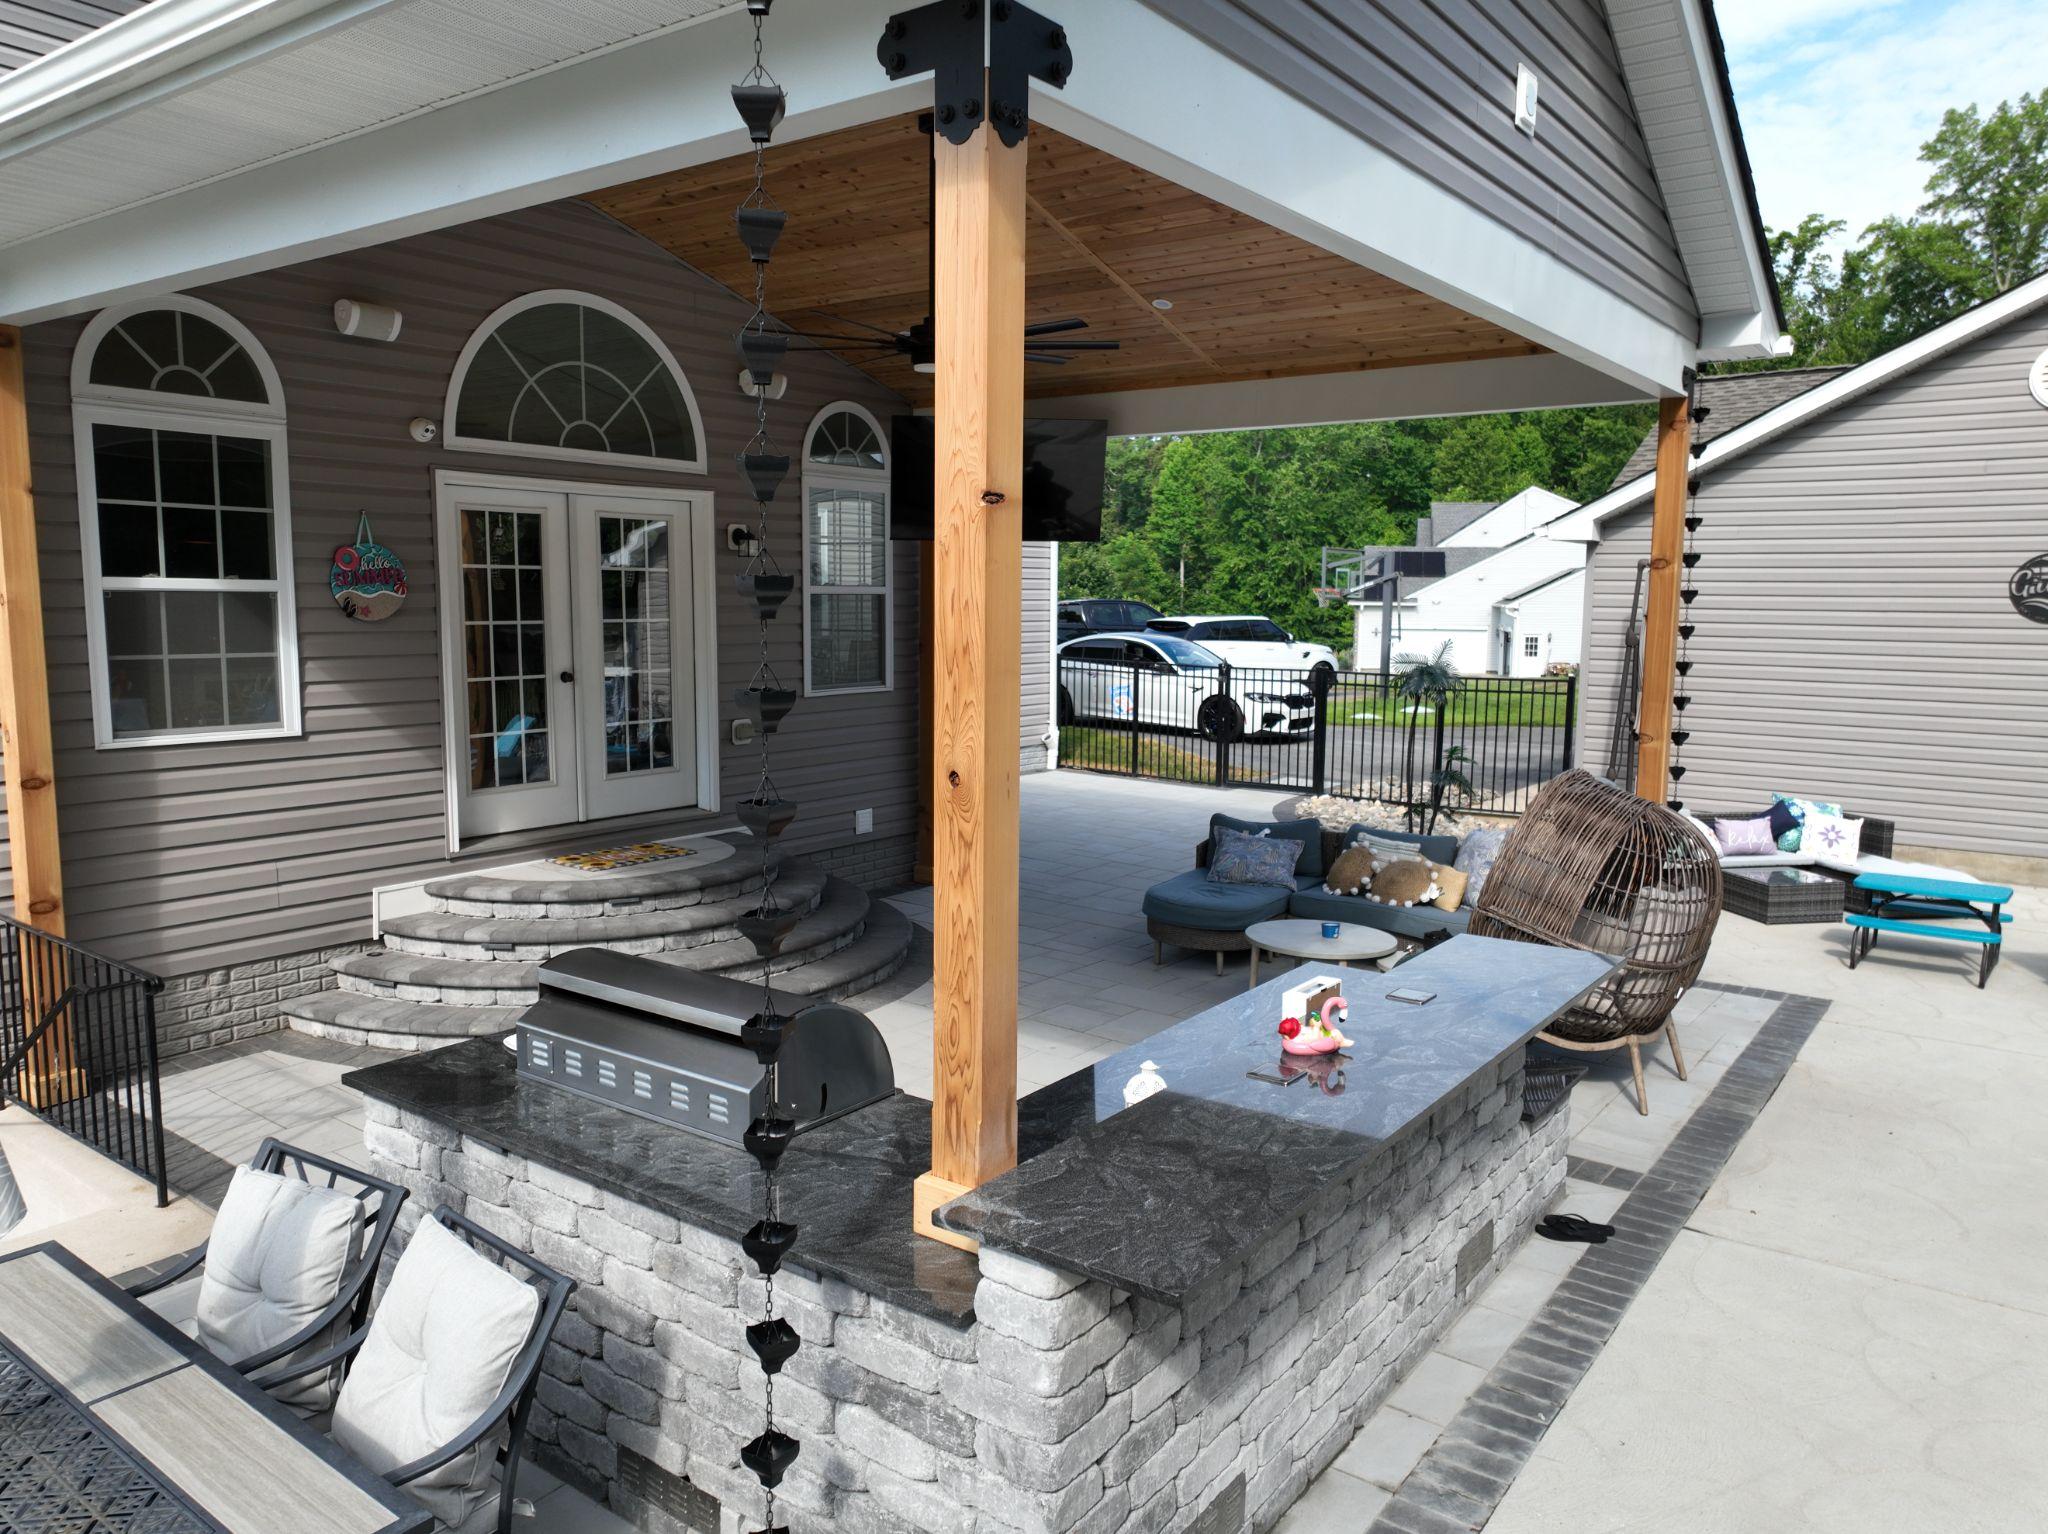
The next step in how to design an outdoor living space is exploring ideas and deciding what elements matter most. Start by gathering inspiration. Look at other yards, saved photos, or design styles that speak to you. As you brainstorm, think about the features that support your goals. If you like to cook outdoors, an outdoor kitchen may be a priority. If you enjoy evenings outside, a fire pit might be essential.
This is also the stage to consider how to select landscape features that complement your space and lifestyle. Consider the size of each element. A patio that’s too small or a feature placed in the wrong spot can make the yard feel cramped. Make a wish list first, then prioritize the features you value most.
Here are ideas many homeowners consider:
- Patios and seating areas
- Outdoor kitchens
- Fire pits or fireplaces
- Planting beds
- Walkways
- Water elements
- Lighting for ambiance and safety
If you want to explore DIY landscape design, this step helps you sort out what you feel confident doing on your own versus features that may require more skill. Some homeowners prefer one-of-a-kind elements, while others want something very simple. No matter your style, brainstorming early helps shape your design direction.
Step 3: Sketch A Layout Plan For Your Outdoor Space
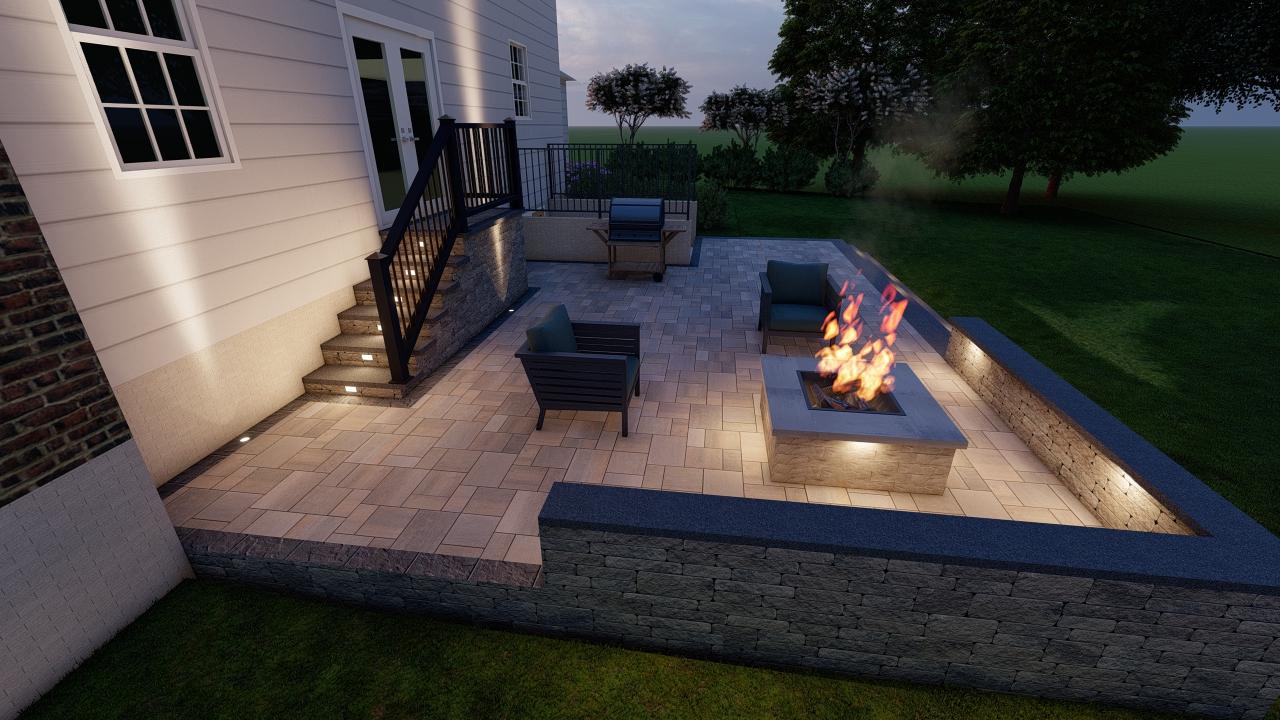
Creating a layout is a major part of learning how to design an outdoor living space. This is where your ideas start taking shape. Begin by sketching your yard on paper or using a simple digital tool. Your drawing doesn’t need to be artistic—it simply needs to show where features will go.
As you sketch, think through how to plan a backyard layout that feels functional. Place your main features first: patios, seating areas, walkways, and larger structures. Look at your yard from different angles. The layout should guide the eye naturally and allow easy movement from one space to another.
Spacing matters. There should be enough room around each feature for movement and comfort. Consider the views from windows, pathways between elements, and how each area is connected. A patio near the kitchen entrance makes dining outside easier. A fire feature should sit in a spot with safe room around it.
Flow is one of the most important parts of the landscape design process. Try to keep high-traffic areas open and avoid creating narrow or cluttered paths. You can also use lines of plants or stone edges to define different spaces.
If you plan to add more features in the future, leave room for expansion. Sketching keeps you grounded as you picture how to design a backyard landscape that works today and grows with your needs.
Step 4: Select Materials, Plants, And Lighting
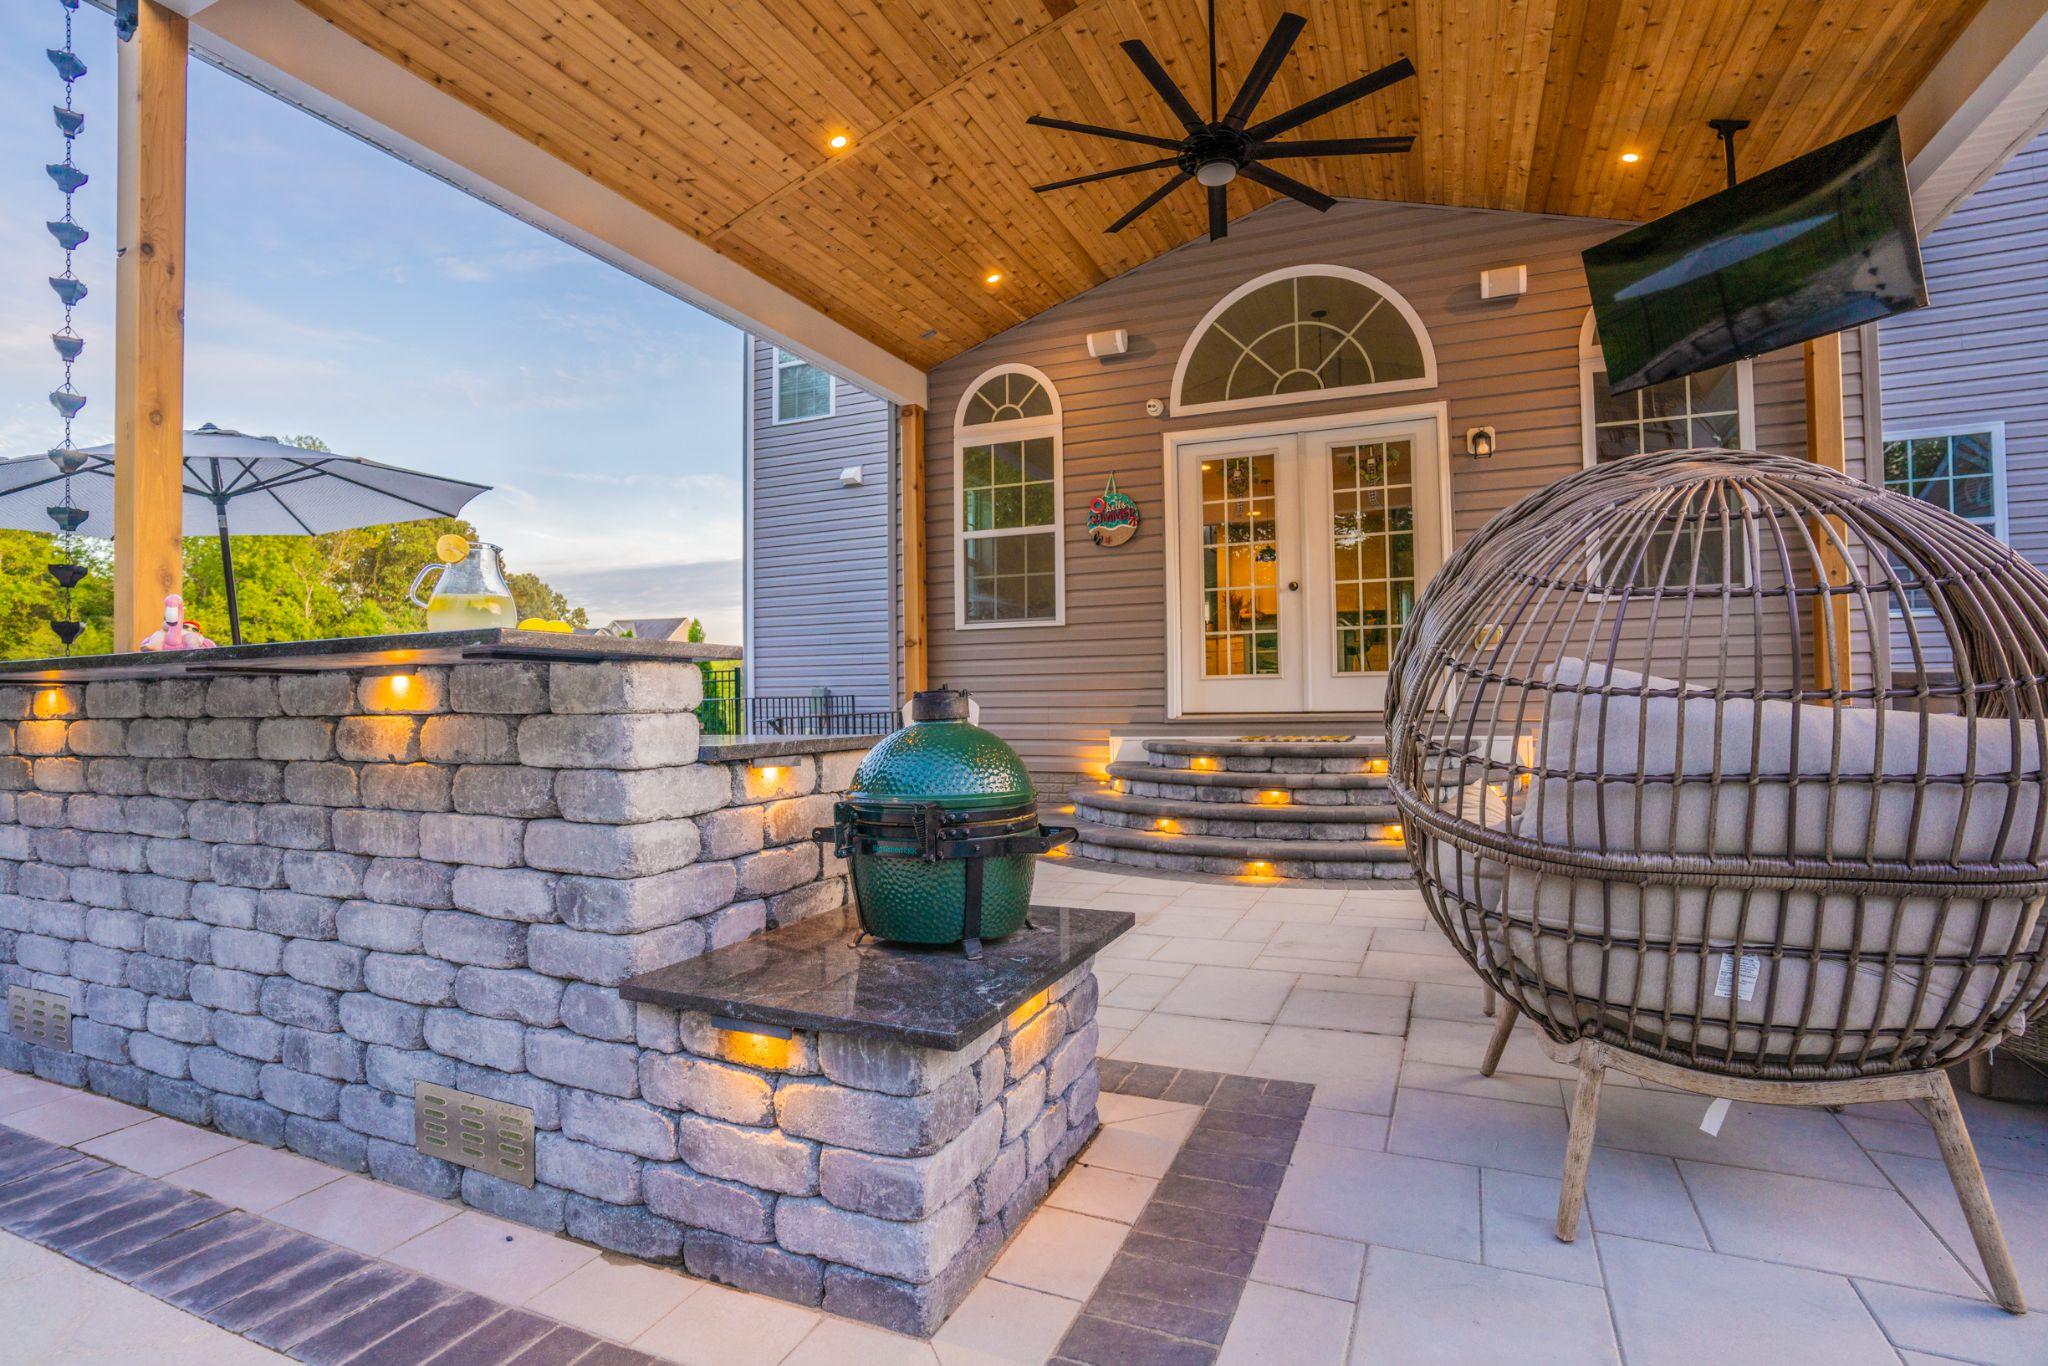
Choosing materials is a key part of how to design an outdoor living space. The right materials affect durability, appearance, and maintenance. Look at options like pavers, natural stone, wood, gravel, or composite materials. Pick surfaces that stand up well to your climate and match the look you want.
Plants shape the feel of your space. For low-maintenance options, consider hardy shrubs, native plants, ornamental grasses, or evergreen varieties. For color, mix perennials and flowering varieties. As you choose plants, consider how they frame walkways, soften hard edges, and add structure. This ties closely to designing a backyard landscape that appears balanced and inviting.
Lighting plays a major role in safety and atmosphere. Use path lights for navigation, accent lights to highlight features, and warm fixtures around seating areas for evening comfort. Lighting also helps guide the flow of your yard and makes key features stand out.
As you make selections, keep your goals in mind. Each choice should support the look and function you pictured earlier. These decisions work together to create a space that feels polished and intentional, which is important for anyone researching outdoor living space design tips.
Step 5: Decide On DIY vs. Professional Installation
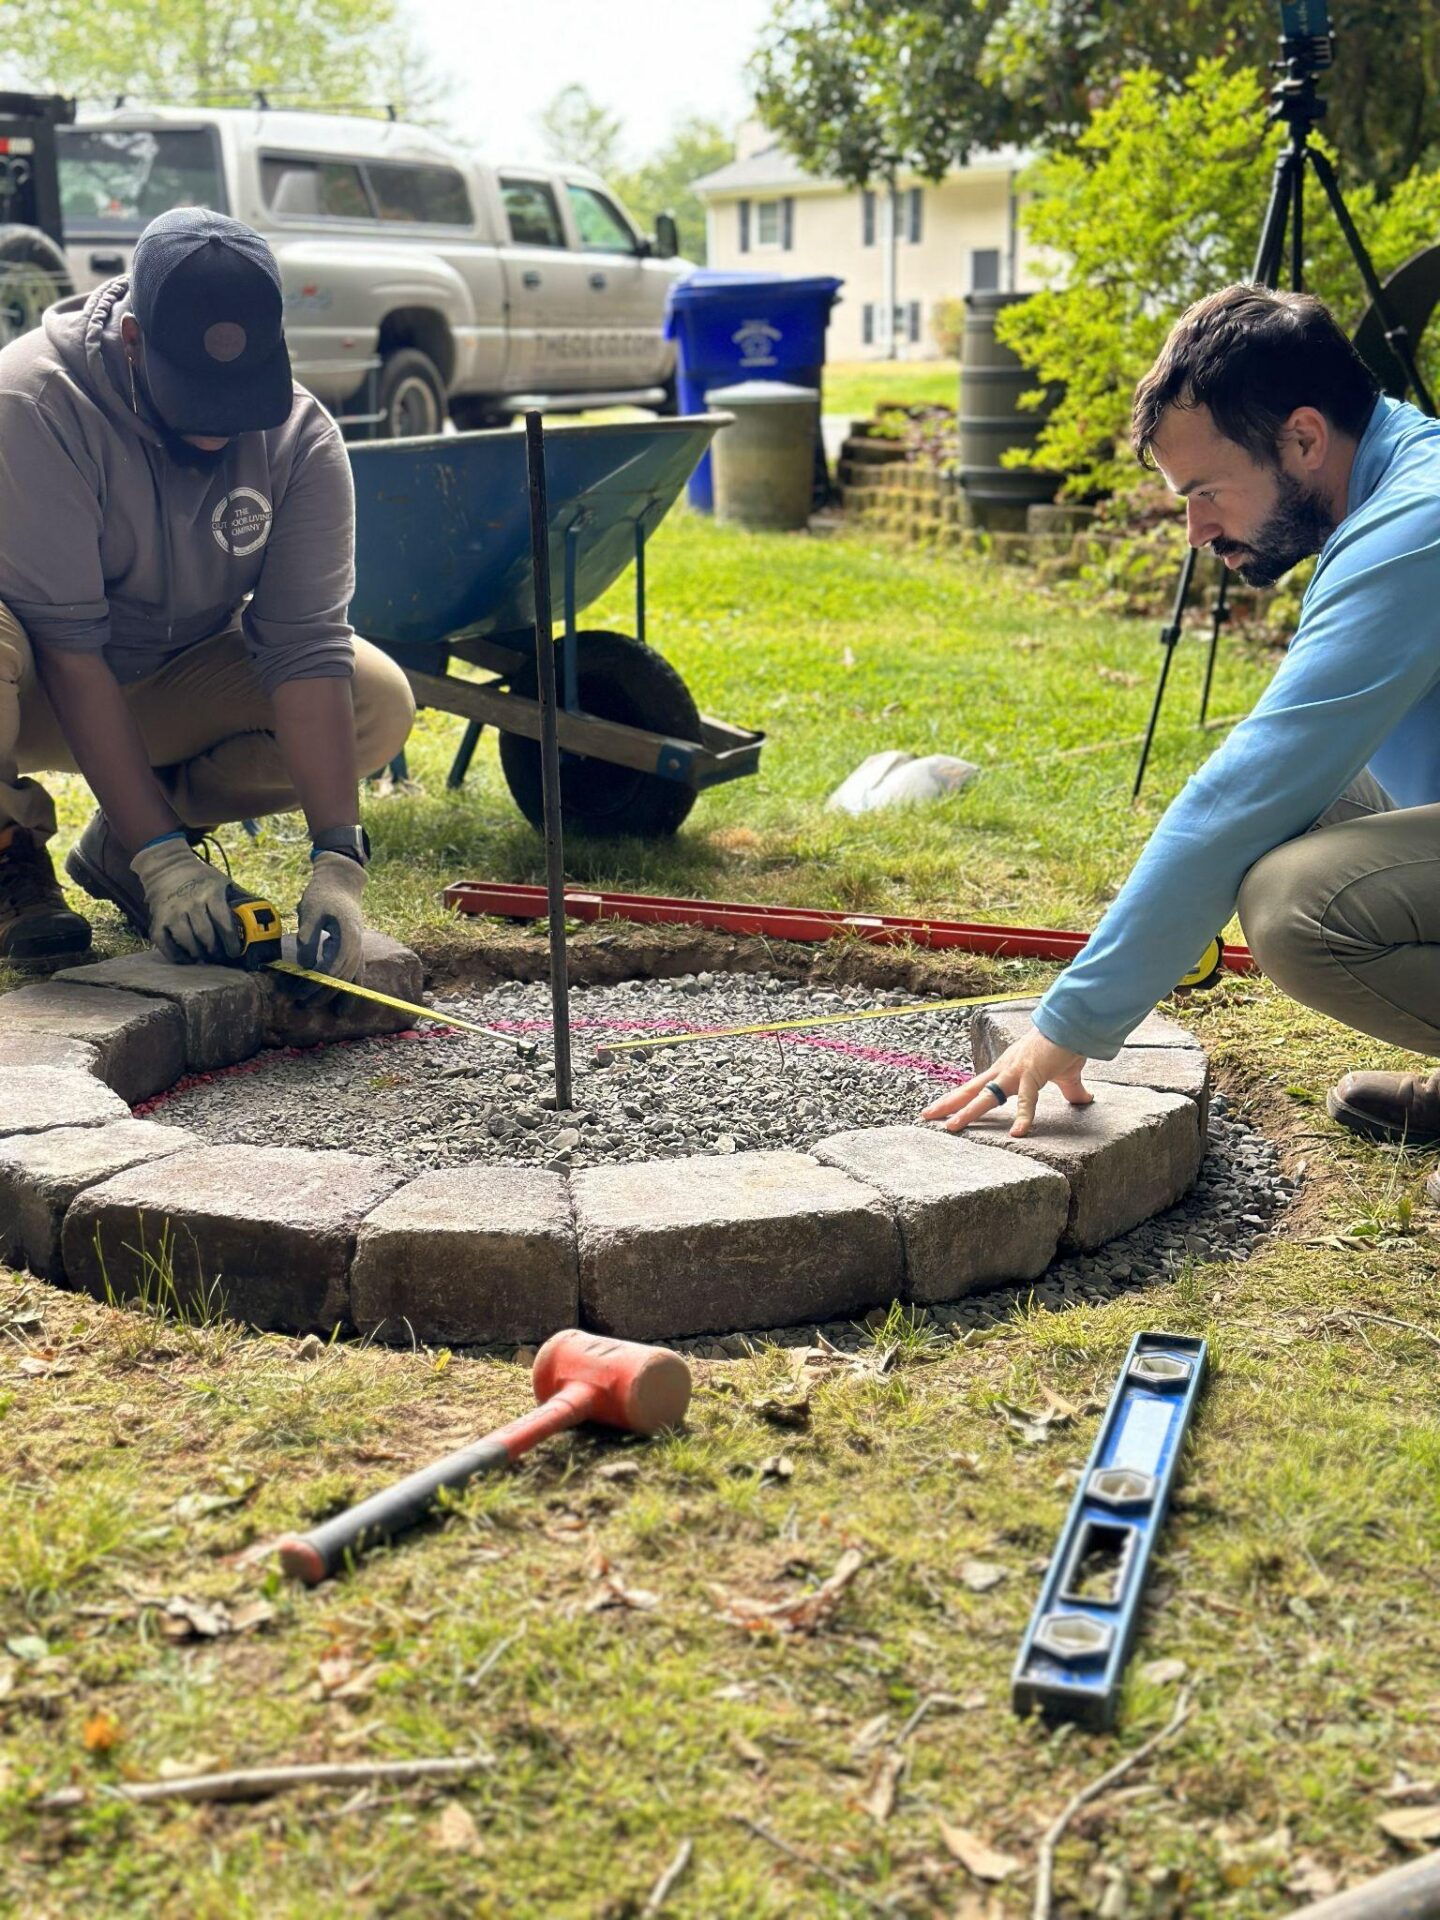
The next step in how to design an outdoor living space is deciding how much of the project you want to build yourself. Many homeowners enjoy tackling certain parts of the project. If you’ve been exploring DIY landscape design, you may feel confident handling tasks like planting, small edging, or basic layout adjustments.
However, larger elements often require technical knowledge. Patios, retaining walls, drainage solutions, or outdoor kitchens come with structural and safety considerations. These features also require robust installation methods that exceed minimum standards to ensure long-term reliability.
It helps to consider the level of detail and precision each part of your plan requires. Some companies emphasize high-quality workmanship, one-on-one communication, and installation practices that exceed standard guidelines. This is helpful when you want a custom layout or a design that stands up to long-term use.
If you’re unsure, consider consulting with a professional. Even if you plan to complete parts of the project yourself, expert guidance helps prevent issues and gives you confidence in your plan. Consulting with someone who has experience also helps refine the landscape design process, resulting in a more polished outcome.
Ultimately, the choice comes down to comfort level. Combining DIY tasks with professional installation often provides homeowners with the best balance of quality and cost.
Step 6: Implement The Plan And Enjoy Your Outdoor Living Space
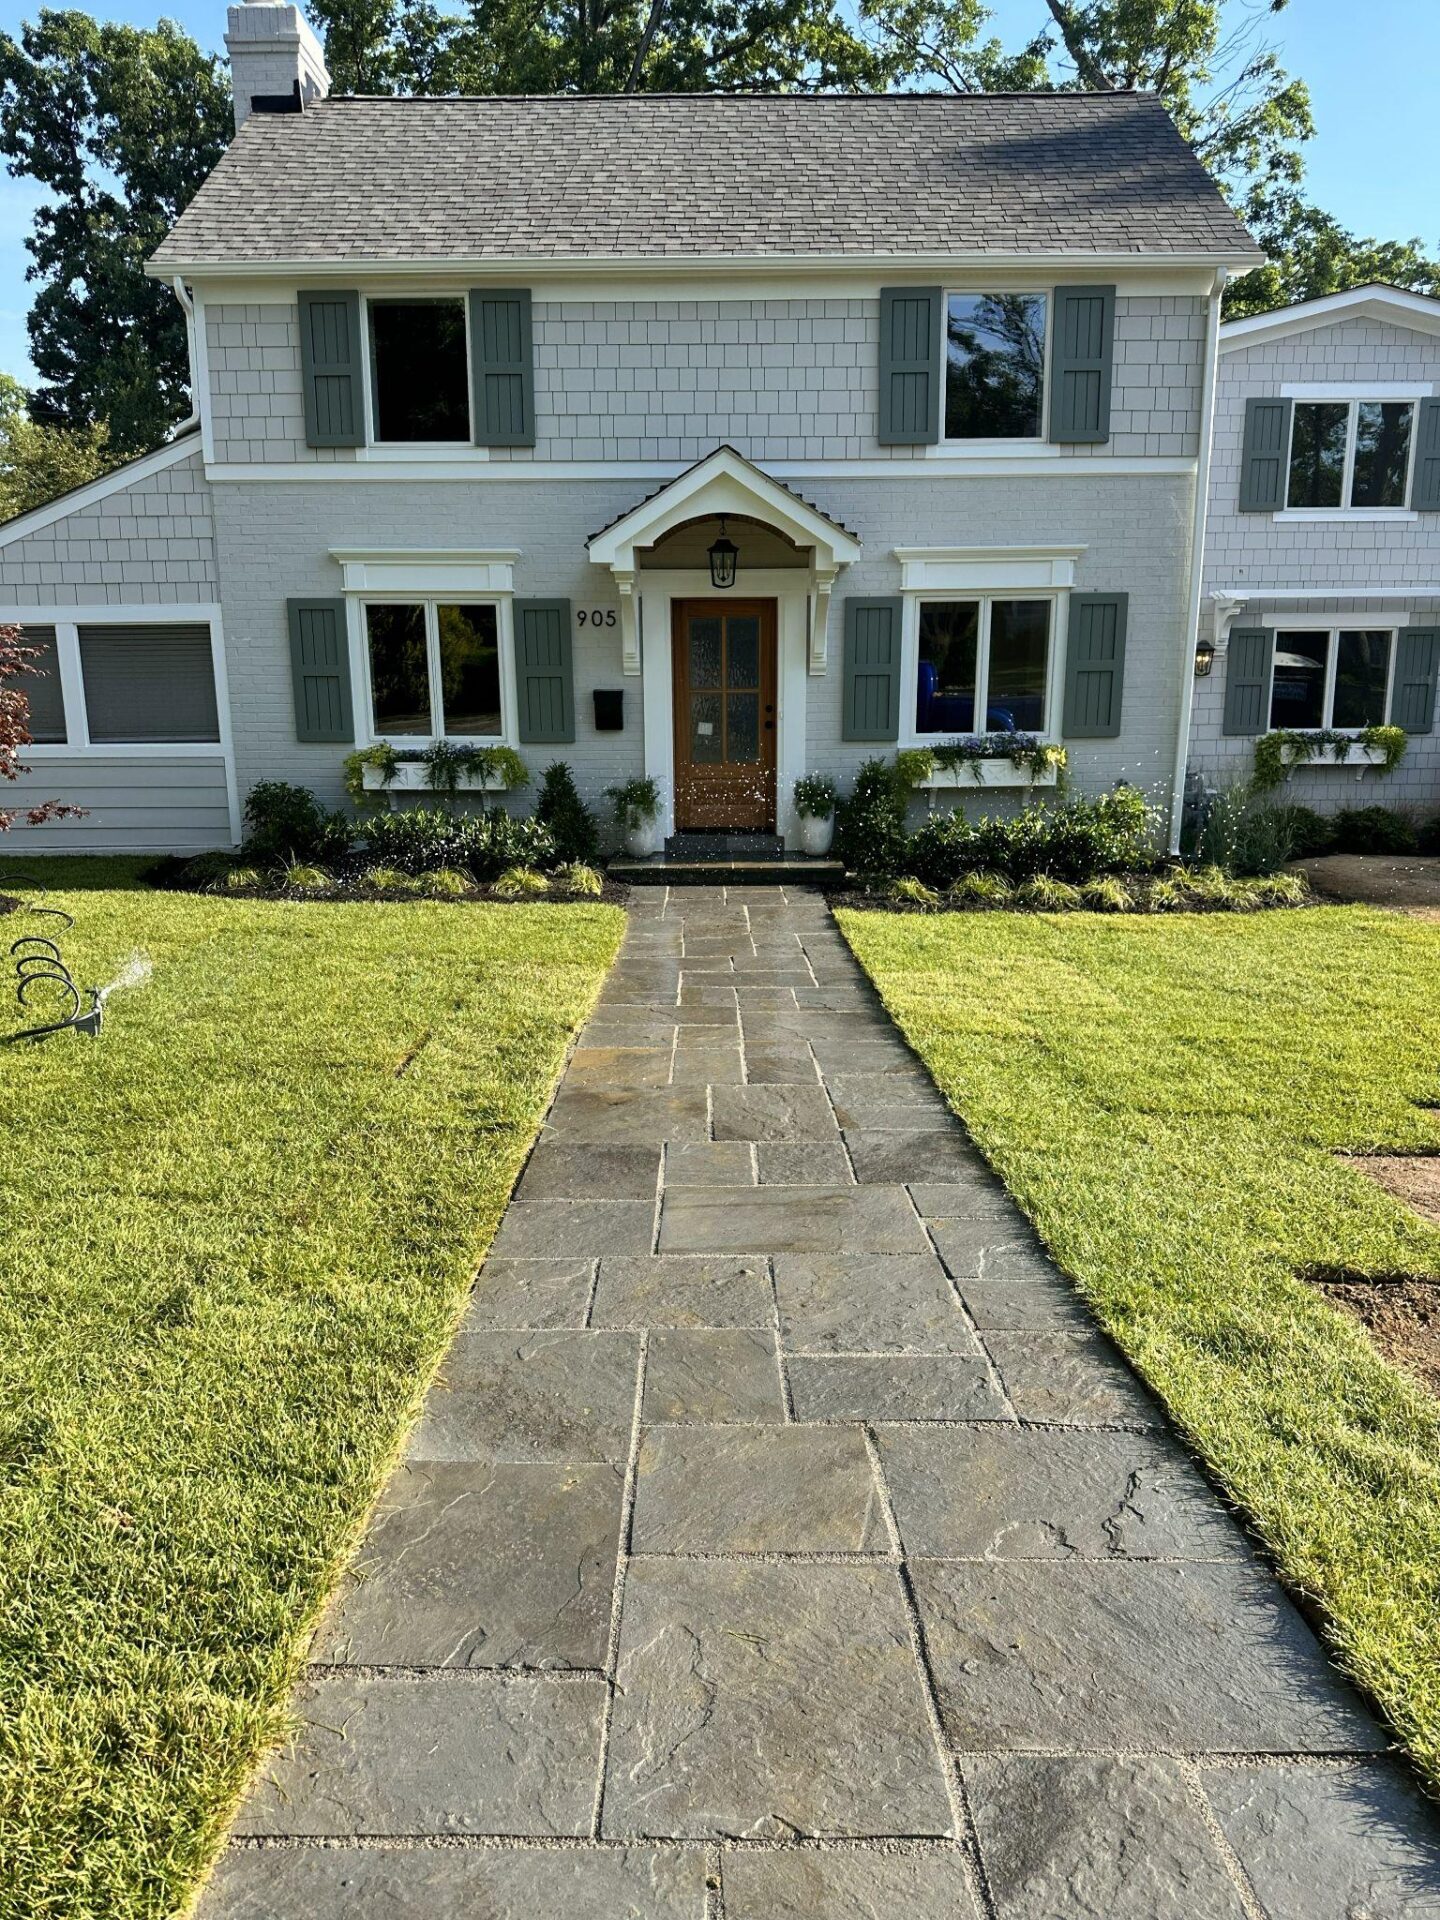
The final stage in learning how to design an outdoor living space is bringing your plan to life. Start with any required permits. Each locality has its own rules, and checking early keeps your project on schedule. Then begin the groundwork: grading, base preparation, and installing main features first.
Building your outdoor space in steps makes the process easier. Install patios or walkways before adding plants or lighting. This prevents damage and keeps everything aligned with your layout plan. Follow best practices for spacing, drainage, and material installation to ensure the finished result lasts.
Once the main structures are complete, add plants, mulch, and lighting. These finishing touches bring warmth and personality to your yard. Small details, such as outdoor décor, seating arrangements, and planter accents, help your space feel complete.
Bringing Your Space Together
This guide explains how to design an outdoor living space, providing a clear path to creating a yard that suits your lifestyle. When each step is broken down, from assessing your yard to selecting features and materials, it becomes easier to plan confidently and avoid the stress that typically accompanies outdoor projects.
The Outdoor Living Company is recognized for its detail-oriented workmanship, one-on-one communication, and installation practices that consistently exceed minimum industry standards. Every project is carefully crafted with creativity and a focus on long-term durability. Ideas are explored thoughtfully, features are planned with intention, and each design is built to support comfortable outdoor living that feels personal to your home and routine.
If you’re ready to start planning your outdoor project or want expert guidance to bring your ideas to life, now is the perfect time to take the next step. Explore your options, review what’s possible for your yard, and begin shaping a space you’ll enjoy for years when you request a quote.
Summary
This guide explains how to design an outdoor living space by breaking the process into clear, manageable steps. You learn how to assess your yard, plan a layout, choose materials, select features, and decide between DIY and professional help. With practical direction grounded in proven landscape planning methods, you gain the confidence to create an outdoor space that fits your style, goals, and everyday routine.
Tags: